Florida-Proof Roofs: Best Choices to Consider
Compare roofing materials for Tampa Bay homes and learn how heat, wind, rain, slope, structure, and drainage shape the right choice...
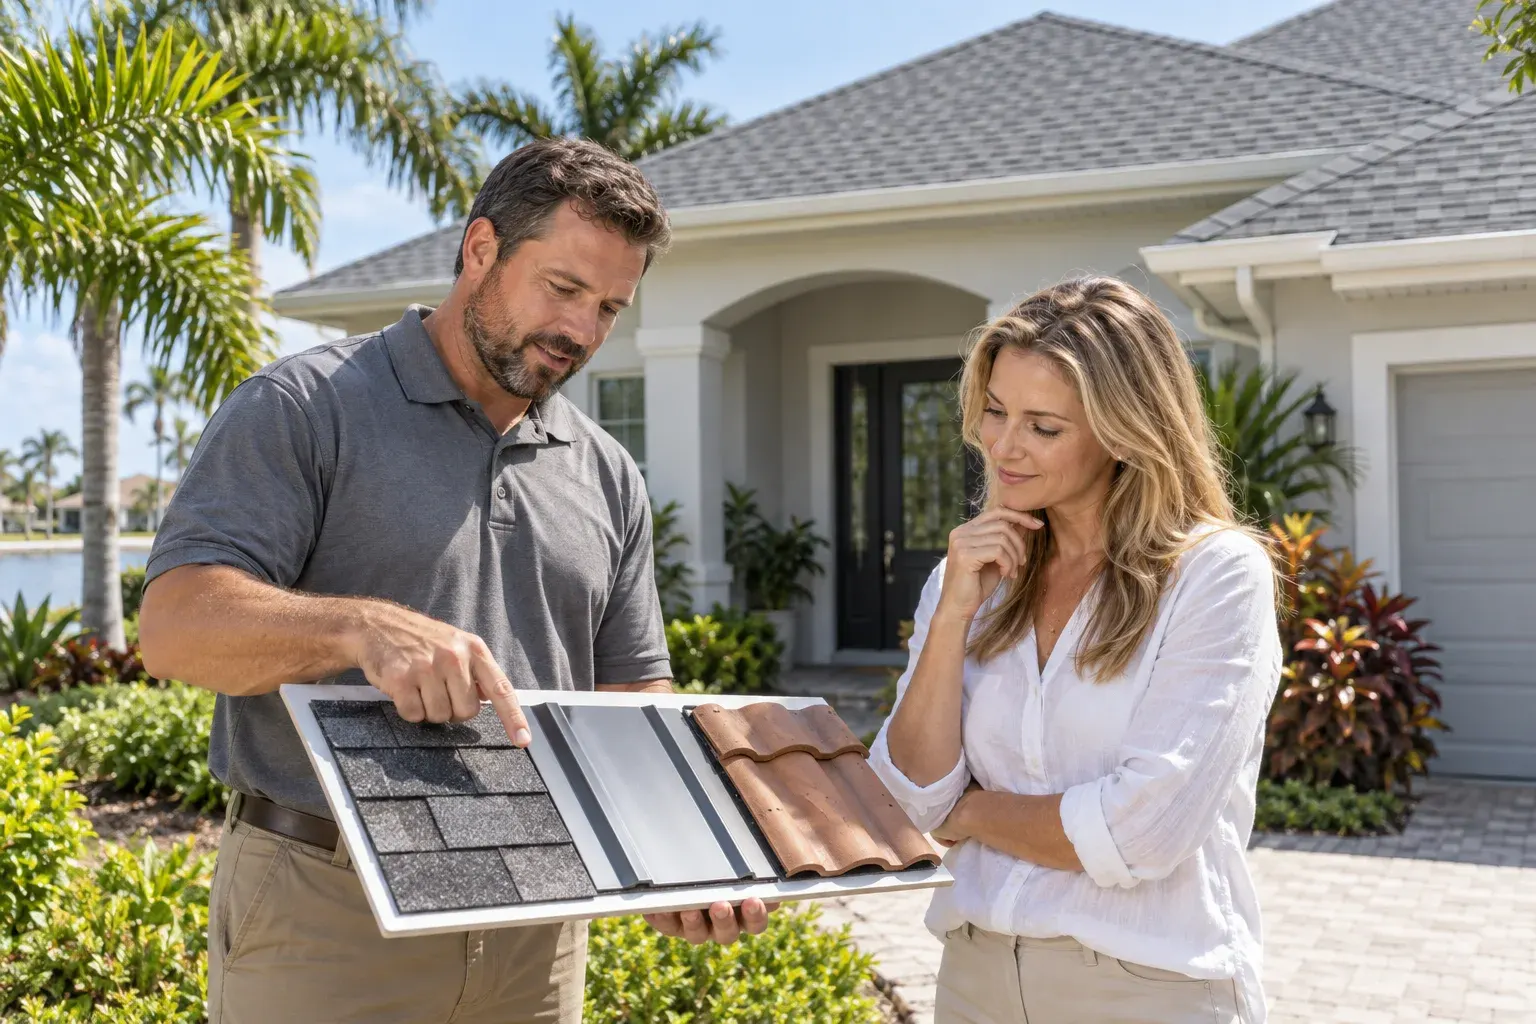
A replacement roof is a major decision, and Florida conditions make the choice more involved than simply picking a color or the lowest initial price. Tampa Bay homes experience strong sun, humid air, heavy rain, wind-driven storms, and salt exposure in some locations. The right roof needs to work with those conditions as well as the home beneath it.
There is no single best material for every property. A practical choice begins with the roof's slope and structure, then considers drainage, weight, architectural style, maintenance expectations, installation details, and the products approved for that particular system. This guide condenses the material-selection guidance from the legacy articles into one useful starting point for Tampa Bay homeowners.
Florida Conditions That Shape a Roofing Choice
A roof works as an assembly, not as a surface material by itself. The covering, underlayment, flashing, fastening, attic conditions, and drainage all need to suit the building and its exposure. In a warm, storm-prone climate, those coordinated details deserve as much attention as the material selected for the visible roof.
Start with the conditions a roof will face over time. Nearby trees, the direction of prevailing weather, the amount of shade, roof valleys, wall transitions, attic airflow, and any low-slope areas can all change which options and installation details make sense. A material that performs well on one house may require a different system or design on another.
Water, Wind, and Heat Are System Questions
Rainfall is managed by more than the outer roof covering. Proper overlaps, underlayment, flashing at chimneys and walls, valleys, penetrations, gutters, and edges all help move water away from the structure. When comparing materials, ask how the full assembly is designed for your roof shape and drainage path.
Wind performance also depends on the complete installation. The roof deck condition, fastening method, edge details, compatible components, and the manufacturer's instructions matter alongside the material's rating. Heat and humidity add another layer: attic ventilation, insulation, color, and the specific roofing system can affect comfort and how the roof manages its environment.
Roof geometry can intensify those conditions. A simple gable roof does not shed or receive weather in exactly the same way as a roof with numerous valleys, dormers, skylights, walls, or additions. An assessment should identify those areas early so the material choice, transitions, and drainage plan are considered together rather than added as an afterthought.
Plan for Maintenance and Repairs Too
Every roofing material has maintenance needs, and access can be just as important as the material itself. A roof with many transitions, skylights, valleys, or nearby trees may need more regular attention than a simpler roof. Ask how debris will be cleared, how damaged areas can be accessed, and what routine visual checks are appropriate for the selected system.
A durable material is valuable, but it cannot compensate for a compromised deck, failed flashing, blocked drainage, or an installation that does not follow its requirements. Evaluating those conditions before a replacement helps ensure the recommendation solves the whole roofing problem rather than only changing its appearance.
How to Compare Materials for Your Home
A good comparison weighs the material against the home instead of treating price, longevity, or appearance as a universal score. The roof's framing and deck must be able to support the system. Its slope must be compatible with the material and installation method. Then come the choices that homeowners see and feel every day: profile, color, texture, maintenance expectations, and the overall budget.
It is also useful to separate initial cost from long-term value. A lower initial price may be appropriate for one project, while another owner may prioritize a particular look, a lighter or heavier system, repairability, or a material designed for a specific roof form. The best decision is the one that fits the property and is supported by a clear installation scope.
Begin With the Home, Not the Sample
Before narrowing materials, identify whether the roof is steep-slope or low-slope, whether it includes multiple roof planes, and whether the structure has special weight or drainage considerations. A tile profile may suit one roof but need structural confirmation; a membrane system may suit a low-slope area but not belong on a steep roof; and a metal profile has its own detailing and attachment requirements.
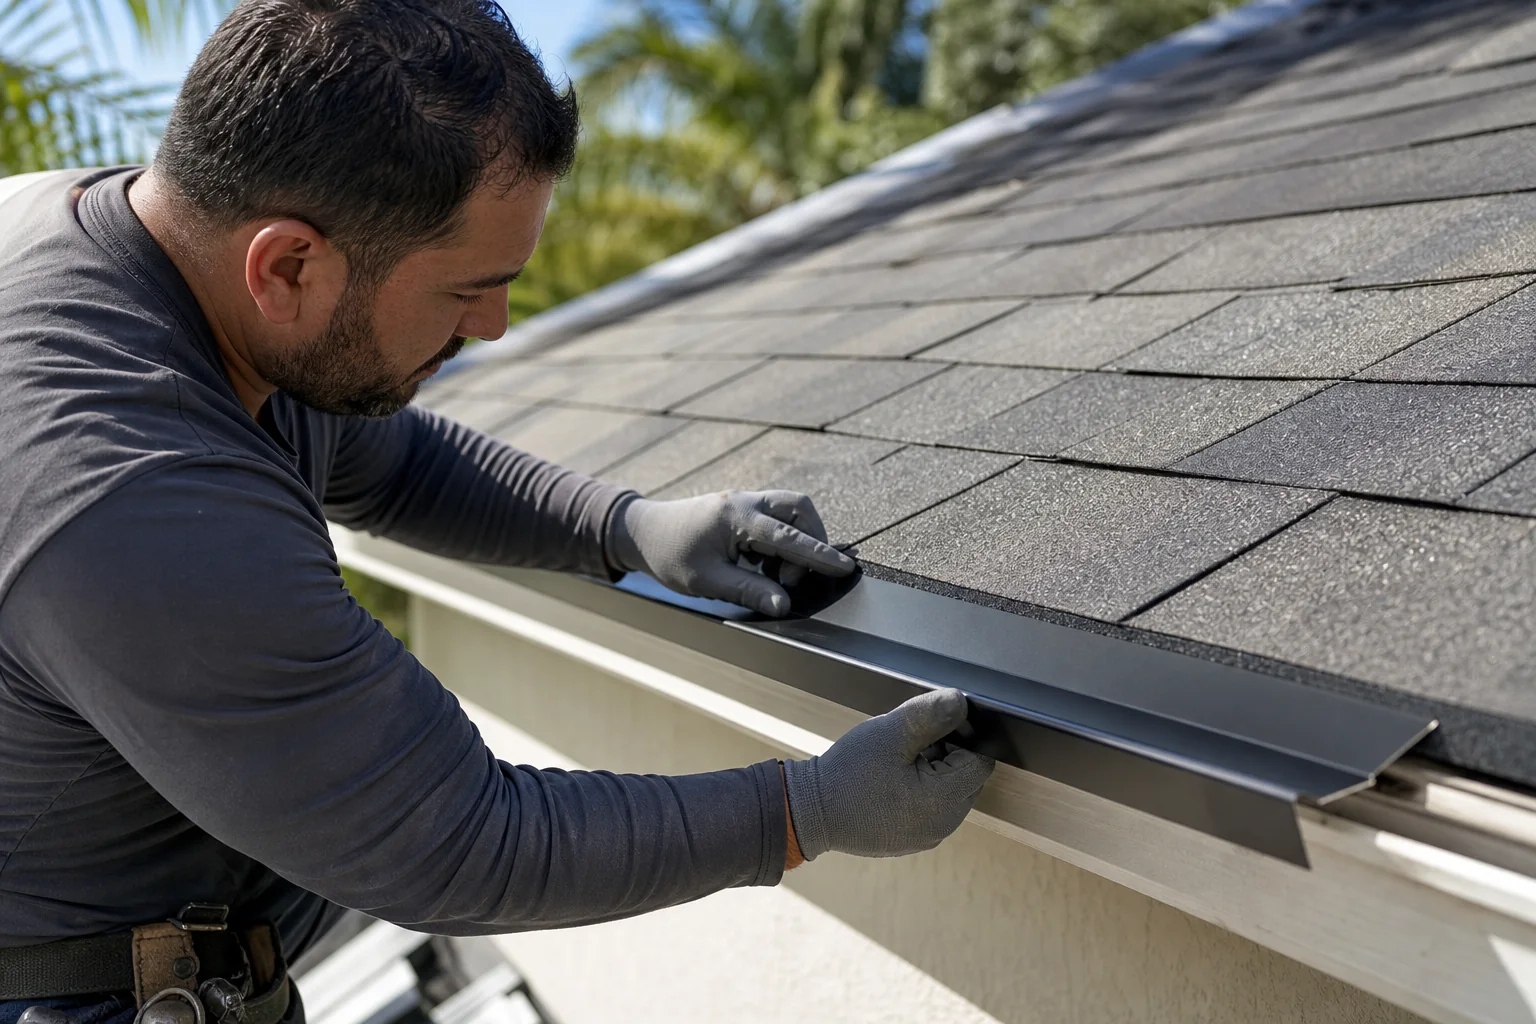
Architecture matters too. A material can complement a coastal, contemporary, Mediterranean, ranch, or historic-inspired home without copying an older material exactly. Review full-size samples in natural light and look at the color, profile, trim, gutters, and neighboring features together. That makes it easier to choose a roof that supports the home's character rather than competing with it.
Compare the Complete Scope
When reviewing proposals, make sure each one describes more than a material name. The scope should identify the roof area, tear-off or preparation, deck repair allowances if needed, underlayment, flashing, ventilation work, drainage details, disposal, and any manufacturer-specific components. Comparable scopes make a material comparison more honest and help reveal important differences between quotes.
Credentials, local experience, product compatibility, and a clear explanation of the installation plan should all be part of the conversation. A professional should be able to explain why a system fits the roof rather than relying on a one-size-fits-all recommendation.
Samples are helpful for narrowing the visual direction, but they cannot show what is happening below the surface. Ask what will be evaluated before installation and how unexpected deck, flashing, drainage, or ventilation concerns will be documented and addressed. A proposal that explains those steps gives a homeowner a better basis for comparing both price and scope.
Tampa Bay homeowners have several established options for steep-slope roofs, while low-slope roof areas call for systems designed specifically for their drainage conditions. The categories below are a comparison framework, not a substitute for evaluating a particular roof. Each one should be confirmed for the building's slope, structure, exposure, and selected manufacturer system.
A property may use more than one system. A main roof can be steep-slope while a porch, extension, bay window, or rear addition has a lower slope and a different drainage path. Treating every plane as though it needs the same material can create avoidable compatibility problems, so the proposal should identify each area and the system intended for it.
Asphalt Shingles for Versatility
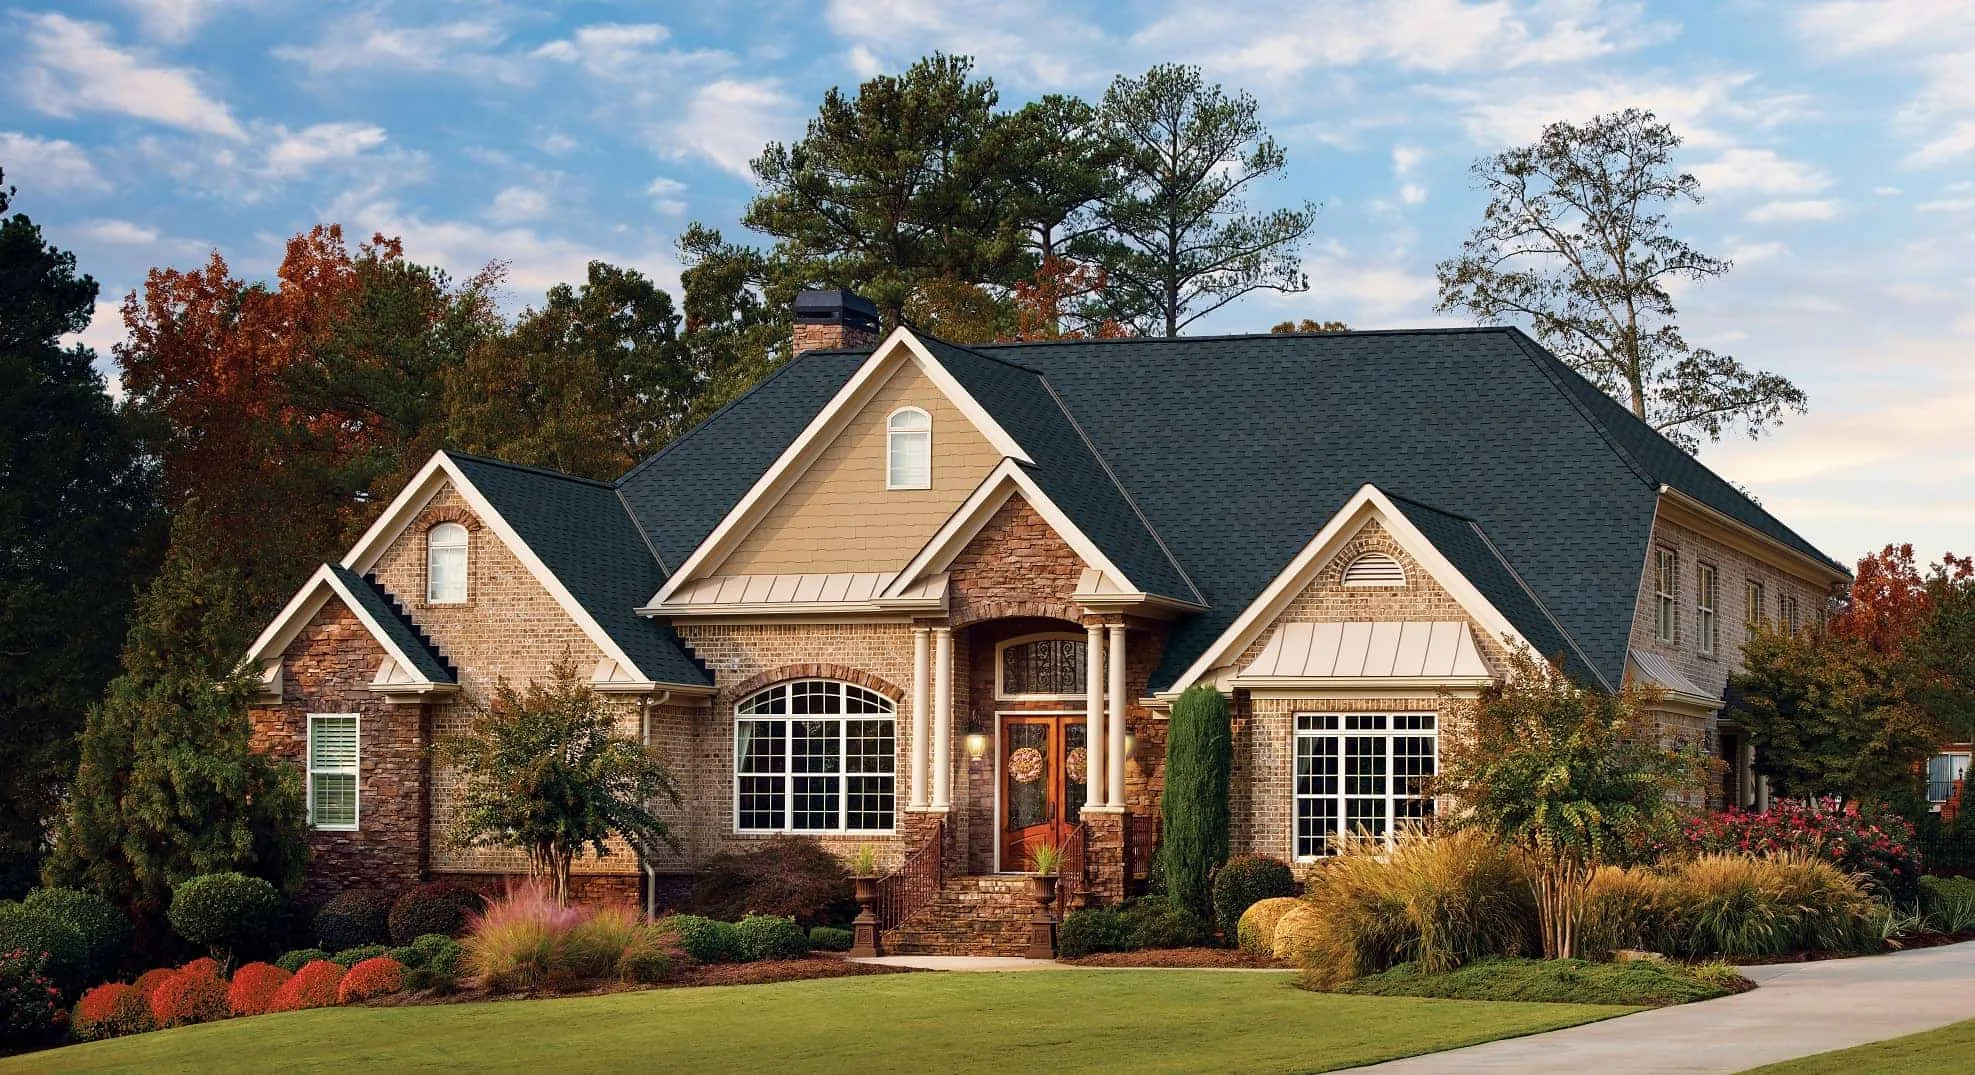
Modern asphalt shingle roofing offers a familiar residential profile and broad design flexibility. It can be a practical choice when the roof's slope and the selected system are compatible. Homeowners should compare the shingle profile, color, component system, ventilation needs, and installation details rather than assuming all shingles perform or look the same.
Some architectural shingle profiles can create more dimension than a basic flat appearance and may help a home achieve a more traditional visual character. Their suitability still depends on correct installation, water-shedding details, and ongoing attention to the roof's condition.
Metal and Stone-Coated Steel Options
Metal roofing comes in several profiles, including panel systems and designs that evoke shingles, shakes, or tile. Its material, finish, profile, attachment method, and the roof's geometry all influence the final system. It can suit contemporary or traditional-looking homes depending on the product selected.
For homeowners who want a textured profile, stone-coated steel roofing is another category to consider. It uses a steel base with a stone-coated surface and may be available in profiles that resemble tile, shake, or shingle. As with any system, ask how the proposed product, underlayment, flashings, and roof structure work together for the home.
Tile and Low-Slope Systems
Tile roofing can give a home a distinctive architectural look and may be well suited to compatible steep-slope structures. Its weight, roof slope, fastening, underlayment, and repair approach all need to be assessed before it is selected. A tile roof should never be chosen only for curb appeal without confirming the structure can support the specified system.
Flat and low-slope areas need a different conversation. Low-slope roofing systems are chosen for their ability to manage water on a shallow surface, using compatible membranes, seams, edges, and drainage details. A home with a porch, addition, or transition between roof forms may need more than one appropriate roofing system.

Make a Confident Roofing Investment
The best time to resolve material questions is before ordering products or signing a scope. A careful assessment can identify roof conditions that affect the recommendation, such as deteriorated decking, drainage problems, poor ventilation, previous repairs, or areas that need a different roofing system. That early clarity helps reduce surprises once work begins.
Use the same decision criteria for every proposal: compatibility with the house, weather-management details, the full installation scope, the practical maintenance plan, and the look you want to live with. That approach produces a more useful decision than choosing from samples alone.
Questions to Ask Before Choosing a Roof
- Is the proposed material compatible with this roof's slope, structure, drainage layout, and architectural details?
- What underlayment, flashing, ventilation, edge, and fastening components are included with the material?
- How will the installation address valleys, walls, penetrations, gutters, low-slope areas, and any deck repairs found during the work?
- What maintenance and repair access should a homeowner expect after installation?
- Can the contractor explain the difference between the proposals in writing, including the material system and installation scope?
Turn Your Options Into a Clear Plan
If you are considering a replacement, start with a professional roof inspection. It gives you a clearer picture of the roof you have today and the factors that should guide the next system. From there, you can compare appropriate materials and scopes with confidence.
A roofing professional can review the roof's condition, discuss material categories that fit the property, and explain the work needed to create a complete, compatible system. The goal is not to force every home into the same choice—it is to make a sound choice for yours.
Ready to compare your options?
Get Guidance for Your Tampa Bay Roof
Request a free roofing estimate from Affordable Roofing Systems to discuss your roof's condition, material options, and the next steps for your home.
Schedule a free roofing estimate