What You Need To Know About Metal Roofing Underlayment
Learn why underlayment is part of a metal roof system, which project questions matter, and why product-specific details come first...

Table of Contents
- What Underlayment Does in a Metal Roof System
- Start With the Named System and Current Documents
- Roof Deck and Moisture Conditions Come First
- Underlayment Categories Need Project Context
- Avoid a Homeowner Installation Sequence
- Questions to Ask About the Underlayment Scope
- The Right Layer Is Part of the Right System
Underlayment is a layer within a roof assembly, not a generic add-on that can be selected without regard to the rest of the system. The legacy article correctly emphasized that a metal roof needs appropriate material below the visible panels. Its broad resistance claims, material recommendations, and step-by-step overlap and fastening instructions are not a current specification and should not be used as a do-it-yourself installation method.
What remains useful is the reason to ask about it. A roof's water-management approach depends on the named metal system, the deck, the roof's slope and geometry, climate exposure, transitions, flashings, ventilation, local requirements, and current manufacturer instructions. The right answer comes from those project conditions—not from assuming that one underlayment is suitable for every metal roof.
This guide helps a homeowner understand the conversation without turning it into installation directions. You should be able to see which system is proposed, why the layers are included, what existing conditions affect them, and how the written scope addresses details that cannot be reduced to a sheet material alone.
What Underlayment Does in a Metal Roof System
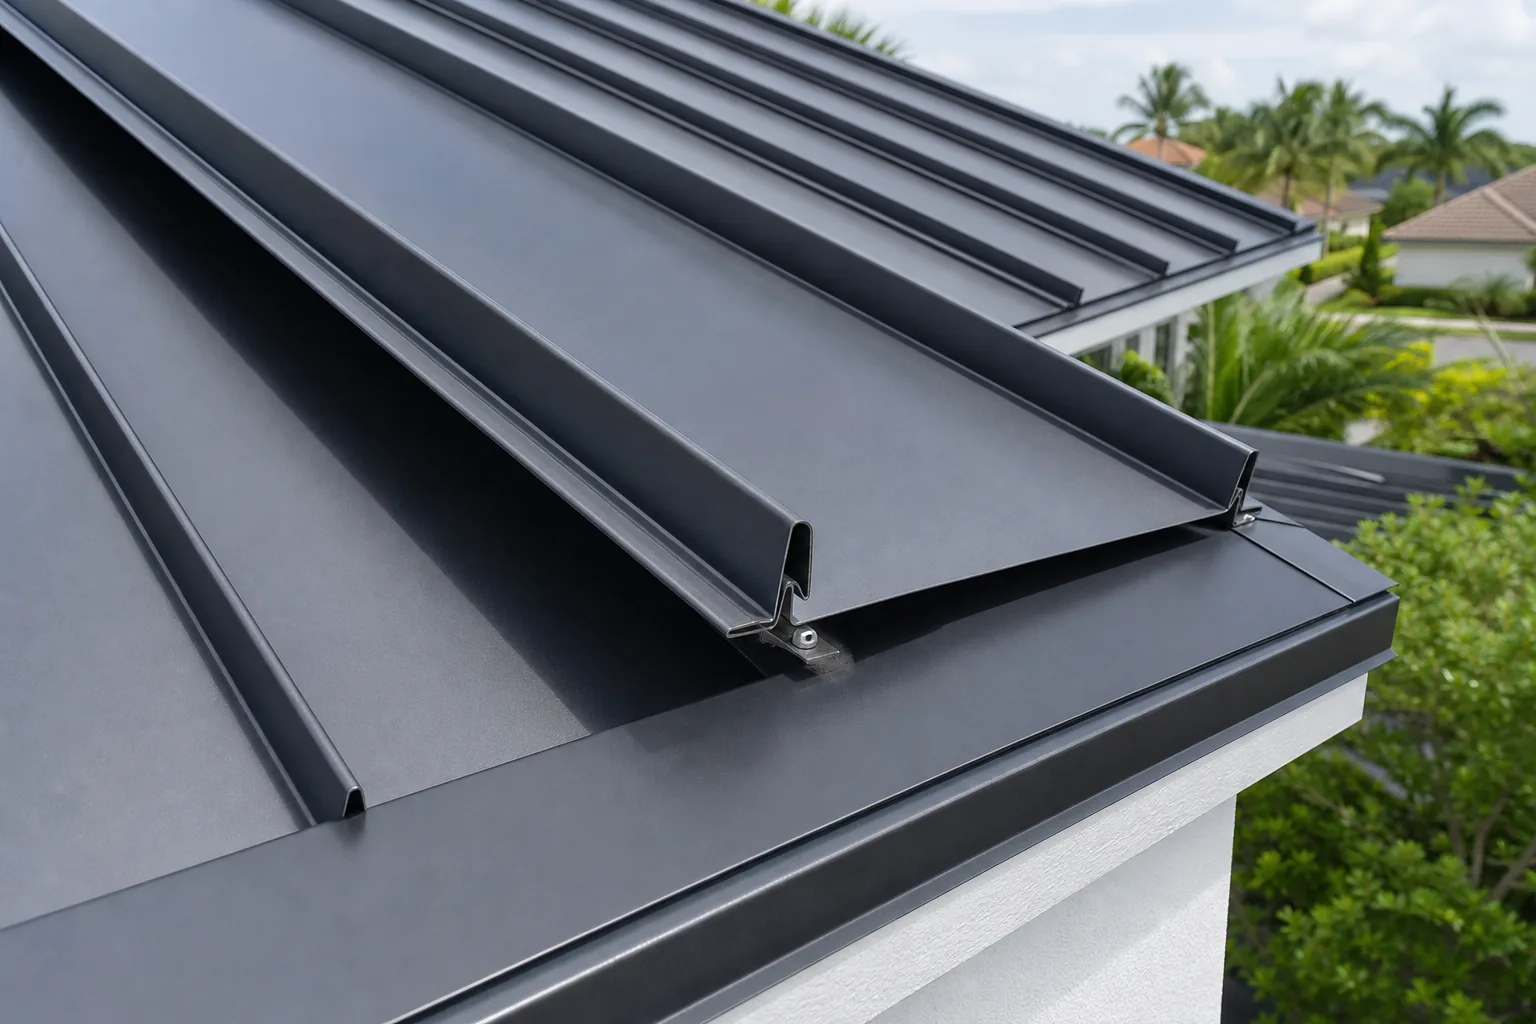
Underlayment sits between the roof deck and the finished metal covering. It is one part of a coordinated assembly that can include deck preparation, protective layers, flashings, edges, panels, fasteners, closures, ridges, ventilation, and penetrations. Its role should be understood alongside those components rather than as a stand-alone promise of leak prevention or roof life.
The legacy article described the layer as added protection if rain reaches the roof below the metal. That is useful context, but water management depends on where moisture is coming from, how it moves across the roof, and how every transition is detailed. Valleys, walls, skylights, vents, chimneys, eaves, ridges, and roof-to-wall connections are all examples of places where the complete system matters.
When discussing metal roofing, ask the contractor to identify the proposed assembly and its current documentation. That gives you something concrete to compare with the visible roof and the conditions observed at the property.
Start With the Named System and Current Documents
The older article named felt, red rosin paper, and polymer-based materials as options. Those categories may appear in roofing discussions, but they do not create a universal material list or a current recommendation for every project. Product formulation, compatibility, availability, instructions, exposure limits, and local requirements can change.
Ask the contractor to name the exact underlayment or protective layers proposed for the system, then explain why they are compatible with the selected metal panels and accessories. The answer should point to current product information and a roof-specific scope. It should not rely on an archived generic specification or an assumption that every sheet material performs the same way.
That distinction is especially important when one estimate uses a familiar product category and another uses a different one. Compare the function, location, compatibility, and system documentation—not just the label. A clear scope can show whether the difference is meaningful for the roof or simply a different way of describing the same component.
Roof Deck and Moisture Conditions Come First
An underlayment cannot correct a deck that needs attention or make an unresolved moisture condition disappear. During a replacement, the existing roof can conceal soft areas, deterioration, prior repairs, or conditions that are only visible after materials are removed. A responsible scope separates what was observed before work from what may need confirmation later.
Tell the contractor about roof history that may matter: interior stains, active leaks, prior repairs, unusual movement, soft spots, or recurring trouble near a transition. Those details do not diagnose the roof from the ground, but they can focus the evaluation. Ask how any concealed condition would be documented and approved if it changes the planned work.
A roof inspection can begin that conversation by identifying visible conditions and the limits of what can be confirmed before the existing roof is opened. The written proposal should then explain the assumptions that support the price.
Underlayment Categories Need Project Context
Traditional felt or building paper is a familiar category in roofing. The legacy source described it as a common choice and suggested a particular weight. A current project should not inherit that recommendation automatically. The appropriate material and details depend on the selected system, the roof substrate, the roof's design, current manufacturer requirements, and the conditions found at the site.
Slip-sheet or separation materials may also arise in a discussion of particular panel systems. The reason, material, location, and compatibility should be identified in the system documentation. Do not assume a generic sheet can be placed wherever metal is present; the assembly should direct that decision.
Synthetic or polymer-based options can have different handling and performance characteristics, but the category alone is not a guarantee. Ask what the exact product is intended to do, what exposure or installation conditions apply, and how it integrates with the proposed roof. The valuable answer ties the layer to a complete, current system rather than a sales phrase.
Avoid a Homeowner Installation Sequence
The legacy article included exact layout, overlap, and fastening directions. Those instructions should not be carried into a current homeowner guide. They can be wrong for another product, roof geometry, deck condition, climate exposure, or current instruction set, and they omit the system decisions that a qualified installer must make around flashings, penetrations, walls, valleys, and edges.
A homeowner does not need to supervise every fastening pattern to make a sound decision. The useful questions are whether the contractor follows the current documentation for the named system, how roof-specific details will be handled, who is responsible for the work, and how the finished scope will be verified. Those questions invite accountability without turning a safety-sensitive installation into an online checklist.
If you are looking for a roofing contractor Tampa FL, look for a clear explanation of the system and scope rather than a generic promise to add an underlayment. The explanation should fit your roof, not a template copied from another project.
Questions to Ask About the Underlayment Scope
Bring these questions to an estimate conversation: What exact metal system is proposed? Which protective layers are included and where will they be used? What current product documents support the assembly? What is assumed about the roof deck and existing conditions? How are flashings, walls, penetrations, valleys, edges, and other transitions addressed? How will concealed conditions be documented and approved?
The answers should be specific enough to review later. A good proposal tells you what is included, why it fits the roof, and what would happen if an unknown condition is found. It does not need to overwhelm you with trade instructions, but it should give you a complete enough picture to compare two scopes fairly.
This is also a useful test when choosing an installer of metal roofing. The contractor should be comfortable discussing the exact system, current documents, visible conditions, and decision process before you are asked to authorize work.
The Right Layer Is Part of the Right System
Underlayment is important because it is connected to everything around it. Its usefulness comes from the way it works with the deck, panels, flashings, transitions, ventilation, and current product requirements—not from a generic material name or a historical installation rule.
A careful estimate turns that principle into a written scope. It names the roof system, records the conditions that are known, identifies the major components, and explains how unknown conditions will be handled. That gives the homeowner a much stronger basis for a decision than a one-line promise about what sits below the metal.
The best next step is an on-site conversation that makes those details clear for your roof. It should leave you with questions answered, assumptions visible, and a system you can evaluate as a whole.
Considering a metal roof?
Discuss a Complete Metal Roofing System
Request a free roofing estimate from Affordable Roofing Systems to review your roof condition, the proposed metal system, and the details that belong in a complete written scope.
Schedule a free roofing estimate