Roofing Glossary: Terms Homeowners Should Know
Understand roofing terms for your estimate, inspection, repair, or replacement conversation so you can ask clearer questions about your roof...
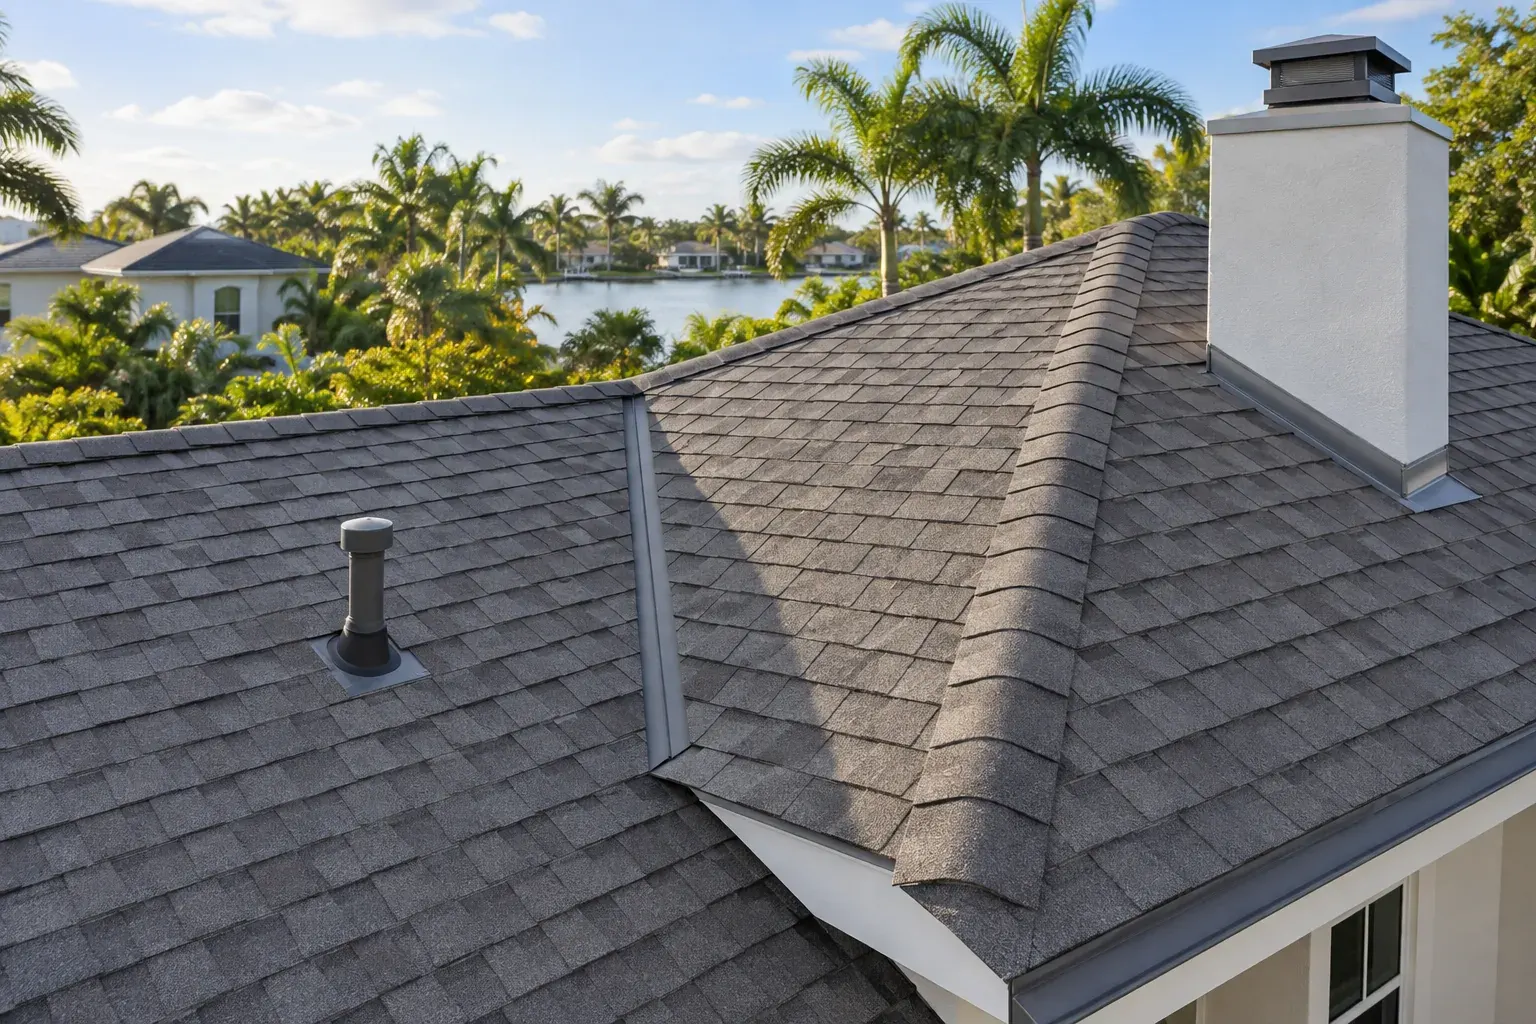
Table of Contents
- A Roofing Glossary Helps You Ask Better Questions
- Terms That Describe How Water Moves
- The Layers Beneath the Roof Covering
- Roof Shapes, Slopes, and Edges
- Shingles and Installation Vocabulary
- Ventilation and Attic Terms
- Common Conditions and Myths
- Questions to Bring to a Roofing Estimate
- Use the Terms to Have a Better Conversation
A roofing conversation can move quickly from a visible shingle to words such as flashing, decking, ridge, valley, pitch, underlayment, and ventilation. You do not need to become a contractor to ask useful questions, but knowing the language makes it easier to understand what an estimate describes and why one repair approach may differ from another.
This guide combines the legacy roofing glossary, FAQ, terminology, and myth articles into one practical reference. It explains the terms homeowners are most likely to hear, separates a useful definition from a diagnosis, and highlights the questions that should be answered for the specific roof in front of you.
A Roofing Glossary Helps You Ask Better Questions
A term on its own rarely tells you whether a roof needs repair or replacement. For example, a valley is simply the line where two roof planes meet; it becomes important because water from both planes is directed through that area. Flashing is material that helps manage water at a transition; it is not automatically the cause of a leak just because it is nearby.
Use a glossary to follow the conversation, then ask how the term applies to your roof. A complete roofing system guide can provide the wider context: framing, deck, protective layers, roof covering, drainage details, and attic airflow work together rather than as isolated parts.
Read a Term in the Context of the Whole Roof
When reviewing a proposal, a useful next question is what the term means for the scope. If an estimate identifies decking, ask how its condition will be evaluated. If it includes underlayment, ask which product is proposed and where it will be used. If it references ventilation, ask how intake and exhaust will work together. Clear answers should connect the vocabulary to the condition, materials, and work plan.
Terms That Describe How Water Moves
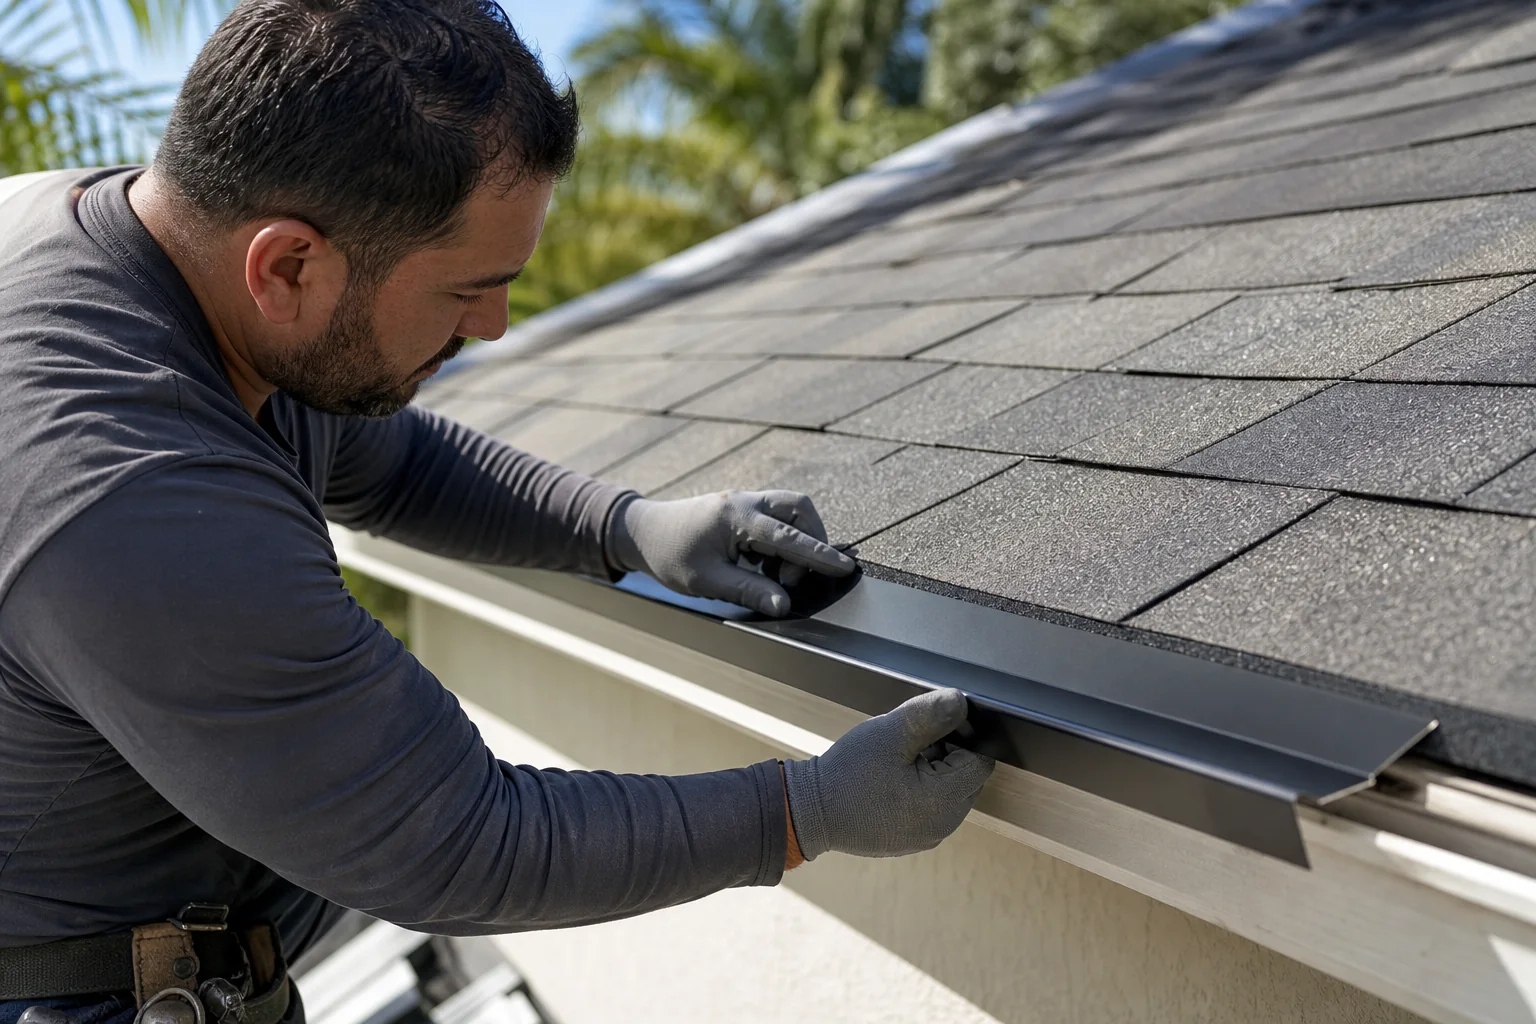
Most roof details exist to keep water moving over the roof surface and away from openings. Flashing is the general name for material installed where the straightforward overlap of shingles or panels is interrupted. It is commonly used at chimneys, walls, skylights, vent pipes, and roof transitions. An apron flashing is typically the visible front flashing at the base of a chimney, while counterflashing overlaps or covers part of the base flashing where a vertical surface meets the roof.
Step flashing is a series of individual pieces that work with each course of shingles along a sidewall. L flashing describes bent sheet metal that forms an L-shaped profile. A drip edge is installed at roof edges to help guide water away from the deck and fascia. These details are related, but their placement and materials depend on the roof covering and the transition being protected.
Valleys, Crickets, and Laps
A valley is the V-shaped line where two sloped roof planes meet. A closed-cut valley uses shingles to cover the joint; an open valley leaves a metal channel exposed; and a woven valley interlaces shingles from both roof planes. A cricket is a small peaked diverter installed behind a chimney or another broad projection so water does not collect against it.
Laps describe the overlap between sections of roofing or underlayment. Side laps run along the length of the material, while end laps occur where one section ends and another begins. Overlaps are purposeful: they help the system shed water in the direction it naturally travels.
The Layers Beneath the Roof Covering
The deck is the structural surface over the roof framing where the roofing layers are installed. It may be plywood, boards, or oriented strand board (OSB). The deck is not the same as the visible roof covering, and its condition can matter when a roof has leaked, when fasteners no longer hold properly, or when a replacement project exposes the layers above it.
Underlayment is the protective layer installed between the deck and the exterior covering. Depending on the roof system, it may be an asphalt-based roll material or another compatible product. Waterproof underlayment is a more specific term for self-adhering or modified-bitumen materials used in critical leak-prone areas. A mat is the reinforcing base used in shingles and certain rolled products; fiberglass mats are common in modern shingles, while organic mats refer to older paper-based materials.
Built-Up and Modified-Bitumen Terms
Built-up roofing uses multiple layers of membrane and asphalt-based materials. Modified bitumen is a membrane material that combines asphalt with polymer modification and reinforcement. These are system terms, not interchangeable descriptions for every low-slope roof. A roof professional should explain the existing assembly before recommending a repair product, especially when seams, penetrations, drainage, or standing water are involved.
Roof Shapes, Slopes, and Edges
A roof plane is one continuous sloped surface bounded by its edges. A gable roof usually has two roof planes that meet at a ridge. A hip roof has roof planes that meet at a ridge and slope down at hip legs. A shed roof has one roof plane, while a mansard has a steep lower plane that transitions to a flatter upper area. Dormers are smaller roofed structures that project from a larger roof plane.
The eave is the lower roof edge that extends beyond the exterior wall. The rake edge is the sloped edge on the end of a gable. A roof pitch is commonly written as a rise-over-run ratio, such as 4:12: the roof rises four inches for every twelve inches of horizontal run. A lower slope holds water longer than a steeper slope, so slope affects drainage design, materials, and installation details.
Why Slope and Transitions Matter
A transition is where one roof plane connects to another plane with a different pitch or direction. These changes, along with valleys, walls, dormers, and penetrations, need a water-management approach that matches the system. That is why a material recommendation should account for roof geometry rather than being selected by appearance alone.
Shingles and Installation Vocabulary
Asphalt is a bituminous waterproofing material used in many roofing products. Granules are the mineral-coated particles on the surface of asphalt shingles. Laminated shingles, also called architectural or dimensional shingles, are made from multiple layers and create a deeper profile than traditional three-tab shingles. The tab is the exposed lower portion of a traditional shingle, and exposure is the portion of a roofing material left visible to weather after installation.
A starter strip is the first course at the eave or rake that helps establish the roof covering. Ridge caps protect the uppermost ridges. If you are comparing profiles, colors, or the role of these visible parts, our shingle roofing guide offers the broader material context.
Fastener and Installation Terms
Fasteners are nails or other approved attachments that secure roofing materials to the deck. High nailing means a shingle was fastened above the manufacturer's specified nail zone. An overdriven fastener is driven with enough force to damage the roofing material; an underdriven fastener is not seated flush; and an angled fastener does not enter parallel to the deck. These descriptions help identify why placement and installation instructions matter, but they do not replace a roof-specific evaluation.
Racking is an installation method that runs shingle courses vertically up the roof. Nesting refers to aligning a second layer of shingles with the first. Overexposure means shingles are installed higher than their intended visible exposure. A written scope should identify the proposed system and follow the current instructions for its exact materials rather than relying on a generic installation term.
Ventilation and Attic Terms
Soffit ventilation is intake ventilation installed below the eaves. Roof louvers, often called box vents, are individual exhaust vents installed on the roof surface. A rigid vent is a hard ridge-vent product. These terms describe components, but good attic airflow is about the full path from intake to exhaust, along with the attic layout, insulation, roof design, and any obstructions.
A darker roof color does not by itself explain an uncomfortable home or a high energy bill, and more insulation is not automatically the answer to every attic concern. Heat, humidity, airflow, insulation, ductwork, and roof conditions can interact. Before adding or blocking a component, begin with an appropriate roof inspection that considers the roof and attic together.

Common Conditions and Myths
Blistering describes bubbles or raised spots in roofing material, often associated with moisture or heat. Buckling is a wrinkle or ripple in shingles or underlayment. Cupping is curling that can develop in a shingle, and telegraphing occurs when an uneven layer beneath the roof covering becomes visible through the surface. A nail pop is a fastener that has risen or was not fully driven.
These words describe a condition; they do not establish its cause from the ground. Age, installation, deck movement, moisture, wind, prior repairs, and the roofing material can all matter. Regular roof maintenance can help identify visible changes before they become a larger water-management issue.
Roofing Myths That Need a More Careful Answer
A newer roof still needs observation and maintenance; no material makes roof details, drainage, storm exposure, or aging irrelevant. A metal roof does not attract lightning simply because it is metal, but a home's lightning protection and electrical safety should be addressed with qualified professionals rather than a roofing myth. And the absence of an active leak does not guarantee that every roof component is in perfect condition.
The practical response is not to assume the worst. It is to watch for changes, record the timing of a symptom, and arrange roof repair or inspection when a condition needs an informed diagnosis.
Questions to Bring to a Roofing Estimate
A roofing FAQ is most useful when it turns a broad concern into answerable questions. The cost of a new roof can depend on size, roof shape, slope, access, tear-off needs, deck condition, chosen materials, flashing, ventilation, permits, and the scope required by the existing roof. A useful estimate should identify what is included and what condition-dependent work may need confirmation once the roof is evaluated.
For warranty questions, ask for the current written terms for the exact product and installation being proposed. Manufacturer coverage, workmanship coverage, qualifications, exclusions, registration, transfer terms, and material compatibility can differ. Do not rely on an old article or a generic number of years as a substitute for the documents that apply to your project.
Questions Worth Asking
- Which roof components and materials are included in this scope, and why are they appropriate for this roof?
- Will the existing roof be removed, and how will the deck be evaluated before the new system is installed?
- How will valleys, roof edges, walls, chimneys, vents, skylights, and other water-management details be handled?
- Which written warranty documents apply to the proposed materials and installation, and what requirements or exclusions should I understand?
- What observations point toward repair, and what observations point toward replacement or a broader evaluation?
Use the Terms to Have a Better Conversation
You do not need to memorize every definition before discussing your roof. Start with the terms that affect the condition you can see or the scope you are considering, then ask for plain-language explanations of the work. A knowledgeable roofing company in Tampa Bay should be able to explain the recommendations without turning the estimate into a list of unexplained labels.
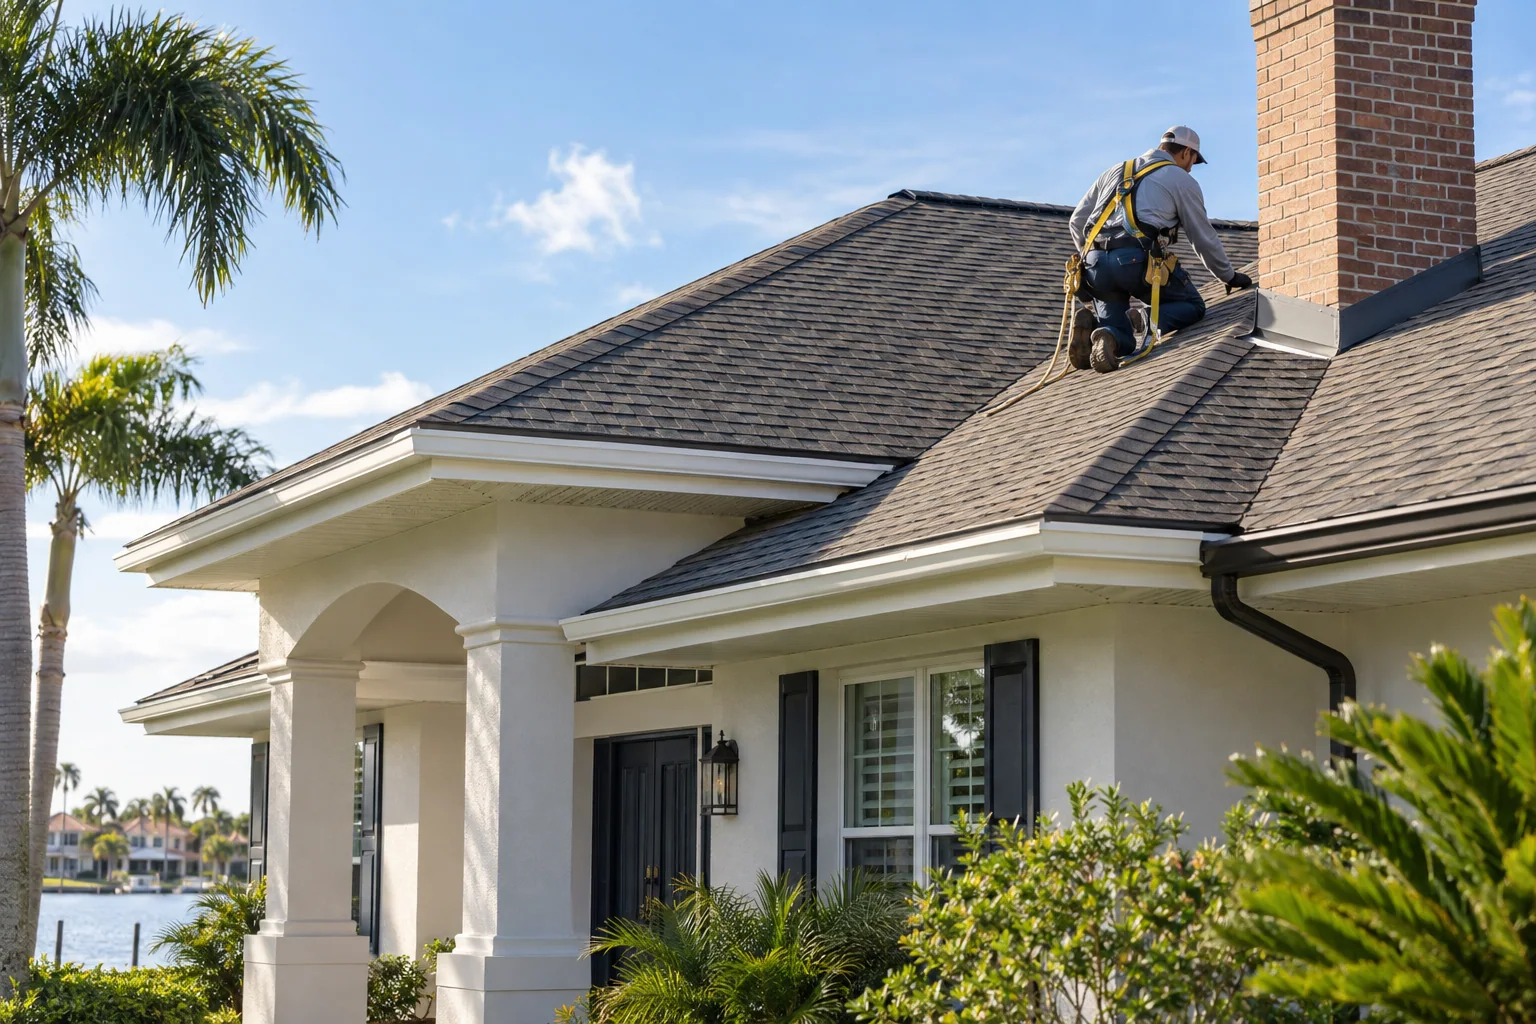
If water is entering the home, avoid walking a wet roof or making an unsafe repair. Protect the interior if it is safe to do so, photograph visible signs, and have the water path evaluated before deciding on a permanent solution.
Need a clear answer?
Talk Through Your Roofing Questions
Request a free roofing estimate from Affordable Roofing Systems to discuss the roof terms, condition, materials, and next step that apply to your home.
Schedule a free roof inspection